
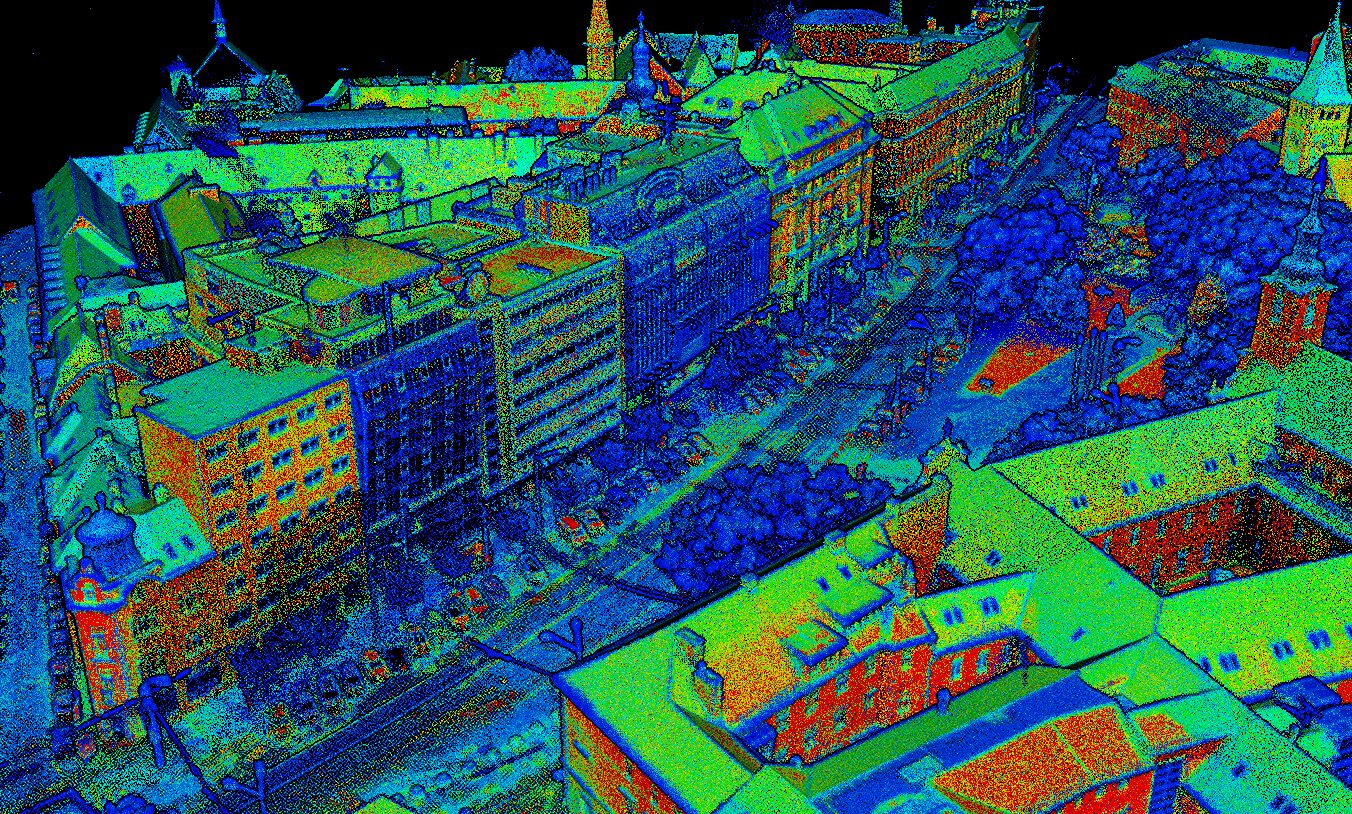
3D laser scanning is a fast and highly accurate method for capturing the exact geometry of buildings, structures, sites, and industrial environments.
We provide accurate interior and exterior 3D scans for architects, engineers, builders and industrial clients. Our scanning technology captures every detail with millimetre precision. This data serves as a reliable foundation for design, renovation, BIM modeling, and technical documentation.
What we deliver
Ideal for
All data is delivered in formats compatible with standard CAD, BIM, and engineering workflows.